Waterfront home with a red-tile roof, pool, and basketball court beside the water.
Aerial view of waterfront homes and a marina, with boats, palm trees, and the ocean beyond.
White Mediterranean-style home with arched windows and iron balcony, framed by palms and cars in the driveway.
Living room with ornate marble columns, a grand piano, and tall windows overlooking a pool.
Living room with a grand piano, ornate marble fireplace, and tall windows overlooking a pool.
Living room with a black grand piano, circular chandelier, and ornate white columns.
Formal living room with a grand piano, ornate marble fireplace, arched woodwork, and circular chandelier.
Grand foyer with a sweeping marble staircase, ornate iron railings, marble floors, and classical columns.
Spacious kitchen with a curved granite island, white cabinetry, and pendant lights beside a dining area.
Ornate white kitchen with a large island, granite counters, and decorative cabinetry.
Ornate kitchen with a dark wood island, white cabinetry, and a range beneath a mantel-style hood.
White luxury kitchen with a large island, four woven bar stools, and a fireplace between two windows.
Kitchen and dining room with a white island, dark wood table, and ornate chandeliers.
Dining room with a glass table, ornate chairs, arched windows, and a chandelier.
Dining room with an ornate chandelier, dark wood table, and tall arched windows opening toward a sunny patio.
Open living room with a curved burgundy leather sectional beneath exposed dark wood ceiling beams.
Dining and living room with exposed wood beams, a curved leather sectional, and tall dark-wood windows.
Living room with a brown leather sectional, exposed timber ceiling beams, and tall windows overlooking the patio.
Living room with exposed wood ceiling beams, a curved leather sectional, and a large built-in entertainment wall.
Wood-paneled wine cellar with built-in bottle racks and a rolling ladder.
Game room with a ping-pong table, dark wood built-ins, and a coffered ceiling.
Furnished game room with a table tennis table, ornate wood cabinetry, and tall windows.
Home theater with burgundy leather recliners, patterned carpet, and an ornate wood-framed screen.
Home theater with burgundy leather reclining seats, ornate wood trim, and patterned carpet.
Home gym with extensive weight machines, a treadmill, mirrored walls, and arched windows.
Home gym with rows of dumbbells, weight machines, rubber flooring, and tall arched windows.
Upstairs landing with ornate iron railing, twin chandeliers, and dark wood-framed windows.
Bathroom with white built-in cabinetry, two sinks, brown marble counters, and large mirrors.
Bathroom with white paneled vanities, brown marble counters, oversized mirror, and crystal chandeliers.
Marble walk-in shower with glass enclosure, brass fixtures, and a built-in stone bench.
Bathroom with a built-in jetted tub, decorative marble tile, and tall dark wood-framed windows.
Marble bathroom with a jetted tub, glass shower, and French doors opening to a palm-lined balcony.
Walk-in closet with white built-ins, a central drawer island, and a crystal chandelier.
Furnished bedroom with arched palm-view windows, a domed ceiling, and ornate built-in entertainment center.
Spacious bedroom with an ornate tufted headboard, arched windows, and a chandelier above a seating area.
Sitting room with arched canal-view windows, a domed ceiling, and chandelier.
Rear of a white Mediterranean-style home with arched balconies, a broad lawn, patio seating, and a pool waterslide.
Backyard pool with a curved waterslide, stone patio, and palm-lined waterfront view.
White waterfront home with a curved pool, raised spa, spiral slide, and palm-lined patio.
Mediterranean-style waterfront home with a curved swimming pool and covered patio.
Outdoor basketball court beside a Mediterranean-style home, framed by palm trees.
Waterfront lawn with artificial turf, palm trees, and a canal dock beside a modern home.
Waterfront backyard pool with a curving waterslide overlooking a palm-lined canal and dock.
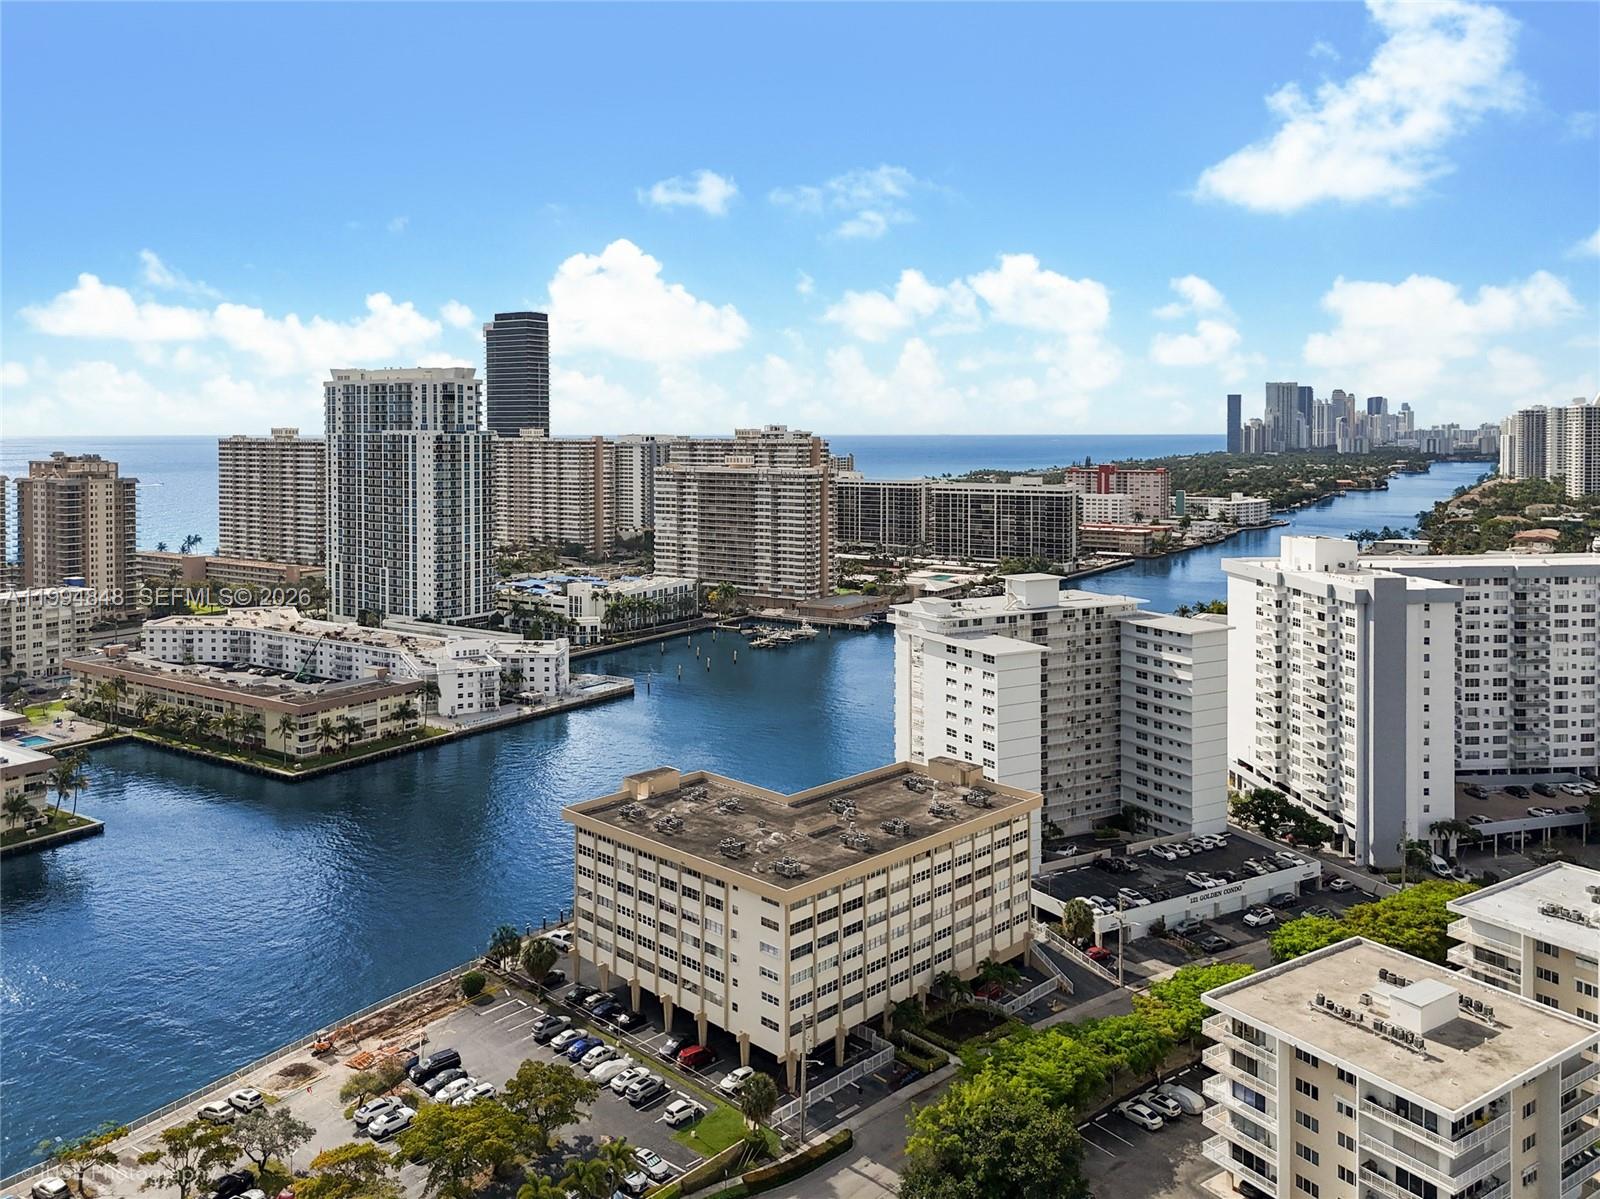
Aerial view of waterfront homes and canals, with Fort Lauderdale’s skyline in the distance.
Aerial view of Fort Lauderdale waterfront homes and canals, with boats and the Atlantic Ocean beyond.
Waterfront home with a basketball court, pool, and dock beside a canal.
Waterfront home with a freeform pool, basketball court, and canal seen from above.
Aerial view of waterfront homes along branching canals, with the Fort Lauderdale skyline beyond.
Mediterranean-style home with a round tower, arched entry, palm trees, and cars on the brick driveway.
Mediterranean-style home behind a gated brick driveway, framed by tall palm trees.
VIEW PHOTOS
$10,545,000

2571 Del Lago Dr

6 Beds 8 Baths 9,669 Sq.Ft. 0.723 Acres

Description

Located in Harbor Beach, one of the most exclusive gated communities in Ft Lauderdale, is the spectacular Italian inspired, resort-style estate designed by renowned Randall Stofft Architects. Meditteranean Villa spans almost 13,500 sqft on a double lot with 215' of frontage along the Intracoastal Waterway. A boater’s paradise: deep water frontage on a 135' wide canal accommodates mega yachts up to 190'. The 6 bedroom estate with full and 2 partial bathrooms, elevator. Perfect for entertaining with resort-style amenities: chilled wine room, theater, game room, gym, hot tub, swimming pool with a slide, fountains and a commercial-grade summer kitchen. The outdoor amenities also include a full-size NBA basketball court. Optional Surf Club membership and private marina available.

Share Property

Location

2571 Del Lago Dr, Fort Lauderdale, FL 33316

Status

Sold

Date Sold

September 17, 2021

Property Amenities

Interior
Laundry room Utility Room/Laundry
Fireplace Fireplace
Appliances Dishwasher, Disposal, Dryer, Ice Maker, Microwave, Other Equipment/Appliances, Refrigerator, Washer
Flooring Carpet, Marble, Other
Total Bedrooms: 6
Half Bathrooms: 1
Full Bathrooms: 7
Other Interior Features First Floor Entry, Bar, Built-in Features, Closet Cabinetry, Elevator, French Doors, Den/Library/Office, Family Room, Florida Room, Separate Guest/In-Law Quarters, Media Room, Other, Recreation Room, Storage, Utility Room/Laundry
Area & Lot
Lot Area 0.723 Acres
Living area 9,669 Sq.Ft.
MLS® ID A10993370
Year Built 2004
High School Fort Lauderdale
Middle School Sunrise
Elementary School Harbordale
Water Frontage Y
View Description Canal,Pool
Architecture Styles Detached, Two Story, Mediterranean
Type Residential
Status Sold
Exterior
Pool In Ground, Fenced, Heated
Air conditioning Ceiling Fan(s), Central Air
Heat type Central, Electric
Water Source Municipal Water
Garage Space 5
Security Features Smoke Detector
Sewer Public Sewer
Other Exterior Features Barbeque, Built-In Grill, Lighting, Open Balcony, Outdoor Shower, Open Balcony
Parking Circular Driveway, Covered, Driveway
Lot Features 1/2 To Less Than 3/4 Acre Lot
Roof Barrel Roof
Finance
Sales Price $10,545,000
HOA Fees $325 monthly
Real Estate Tax $106,559 yearly


Explore my Active Listings

Work With Mark

Guiding Mark's clients step-by-step through a landmark, emotional financial transaction and easing the process by finding them the best deals, is what Mark does best for his local and international clientele. Mark leverages his knowledge of the Miami Real Estate market and relationships with brokers, developers, attorneys, and investors in order to do so.